home about contact
Our Mission is to create highest-quality movable structures in our own facility, thoughtfully incorporating architectural value, artistic style, practical utility and multi-generational durability. Every Artisan Portable Building will aesthetically enhance your landscape, and provide a multi-purpose, all-season family retreat in your own backyard or vacation property.
Our top-tier quality portable buildings will fulfll your dreams of:
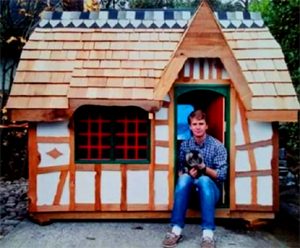
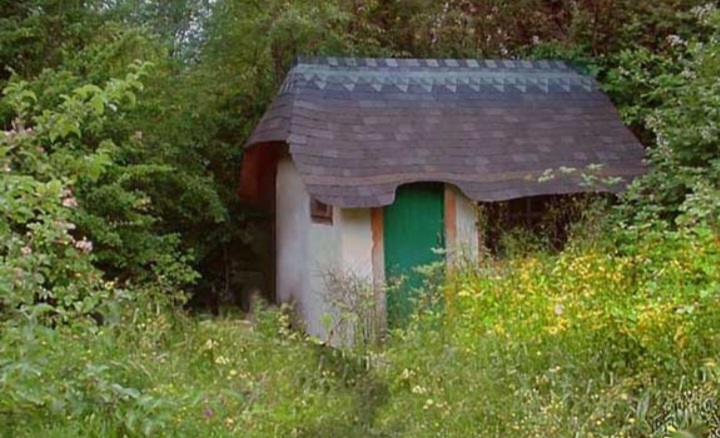
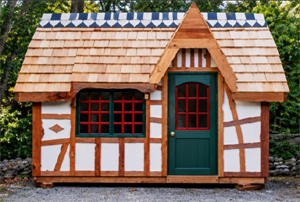
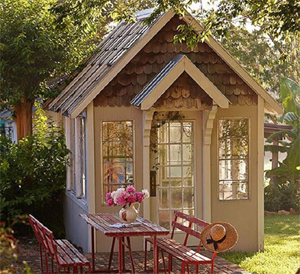
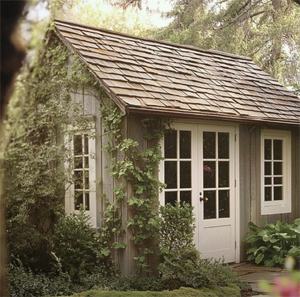
Cottages are our first love, and our bread-&-butter production. Shown here are two examples: a half-timbered Fairytale Cottage, and a Garden Cottage for adults. The Fairytale Cottage pictured above/left has a is 6' x 8' floorplan. Although the center peak is high enough for an adult to stand inside, this cottage is designed and built with children in mind. The Garden Cottage pictured to the right has a door scaled for adults, and features a 10' x 12' floorplan. Also, one entire side is a concealed door that swings out in order to install a couch, desk or similar large furniture. This cottage also included a 100 sq. ft. loft.
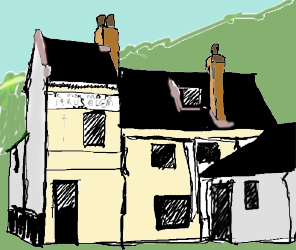
Historic Pub Series - We are also creating an 'Historic Pubs of Britain' group of designs, so you can have a small replica backyard pub. The image on the left is a rough preliminary sketch of a model to commemorate the famed Ye Olde Trip to Jerusalem pub in Nottingham, England. This pub was established at the base of Nottingham Castle 800 years ago. Another proposed line of portable buildings will feature historic chapels and churches of Europe and Great Britain.
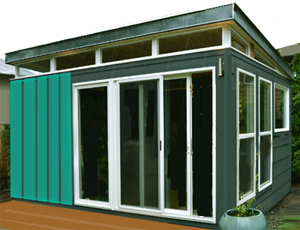
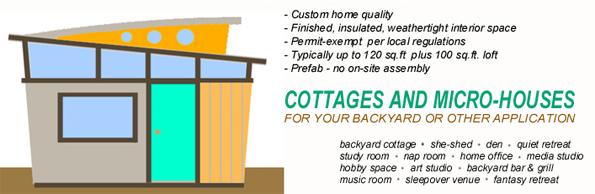
Contemporary and Modern Designs - We do not neglect contemporary tastes, however. We are planning a line of Modern, Mid-Century Modern, Art Deco, Googie, Palm Springs movie-star, and "Retro Jetson" portable buildings.
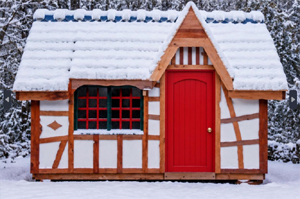
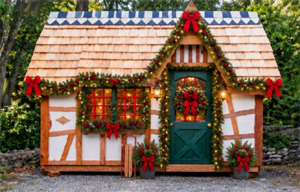
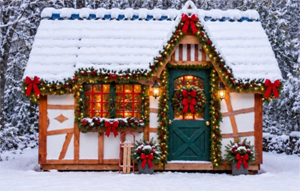
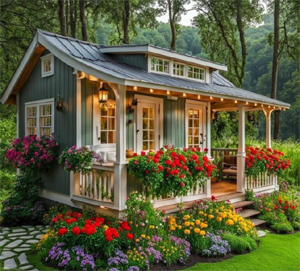
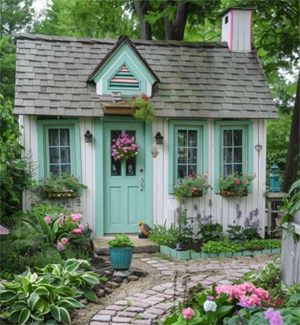
A.I. Assisted Custom Design Modifications: Some alteration of design and specifications may be done during production on a custom basis at extra cost. The following A.I.generated images show minor design modifications and decoration based upon the actual production childrens fairytale cottage pictured above
Permits: Our initial focus is upon architectural-quality buildings with finished & insulated interiors, whose footprint is small enough to typically be exempt from permit process. Your local code will govern what is allowed on your specific property without obtaining a permit. A maximum footprint of 120 square feet to 200 square feet is fairly common, although some jurisdictions require permits for any structure. Contact us to discuss what is feasible in your jurisdiction. Pricing: Our prices are competitive by size with the variety of generic corporate backyard shed-builders. At that point, any basis for comparison ends: their products do not incorporate any of our amenities: classic architectural value, custom home-level quality, full insulation, finished interiors and floors, and solid lumber & plywood construction throughout (no OSB or particleboard).
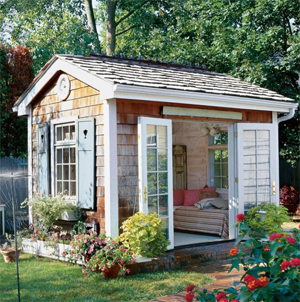
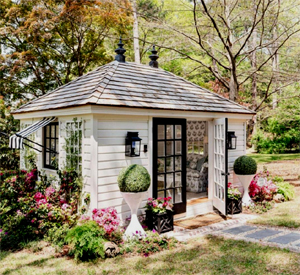
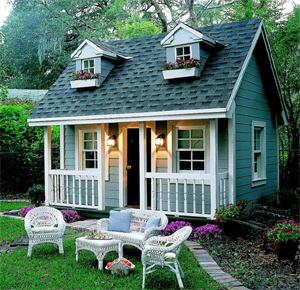
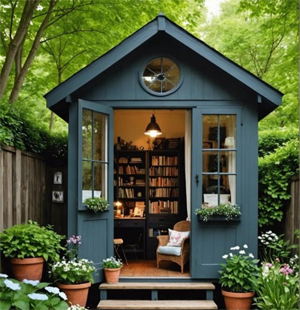
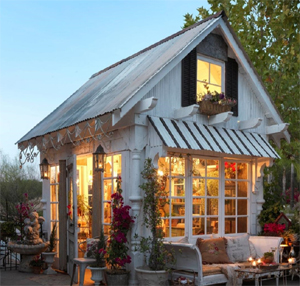
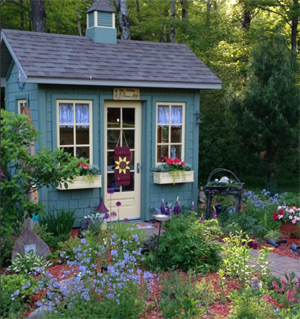
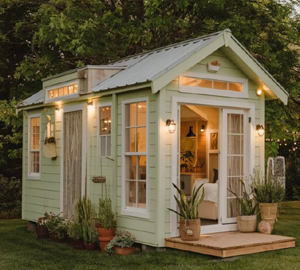
Inspirational 3rd-Party Photos for Suggested Custom Projects: Most anything is possible in a custom or semi-custom build, within the parameters of portability and regulatory limits of footprint. [Disclaimer: The following images are not from our production, and were borrowed or modified from Pinterest, simply to suggest possible aesthetic directions in a custom build].
© 2026 DSC Fine Art Studio

|